








Address
11805 N Woodbridge Road, Oklahoma City, OK
Price
$ 459,900
Property Attributes
- MLS#1250398
- TypeSingle Family
- Listing Status Active
- CountyOKLAHOMA
- CityOklahoma City
- NeighborhoodWarwick Estates
- Zip73162
- StyleTraditional
- Year Built1975
- Price$ 459,900
- Bedrooms5
- Full Bathrooms3
- Half Bathrooms1
- Sqr Footage3881
- Lot Size0.2166 Acres
Data Source:
Oklahoma City Metro MLS (OKCAR)
Property Description
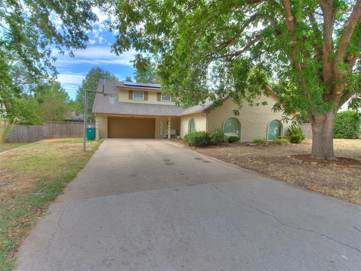
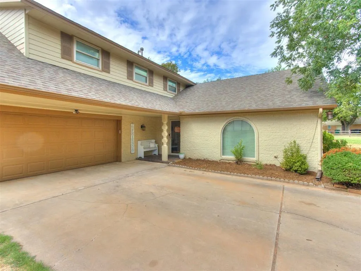
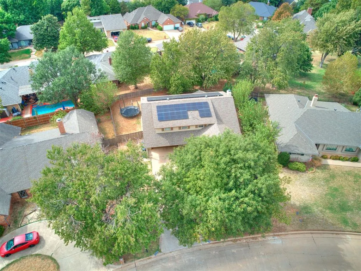
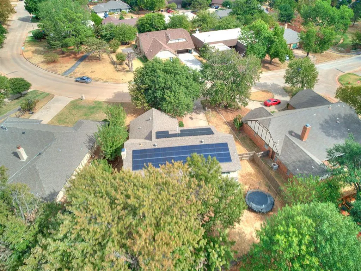
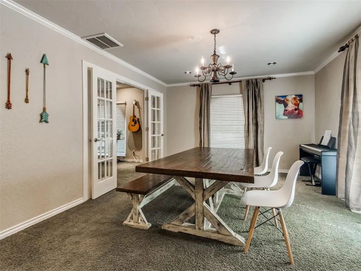
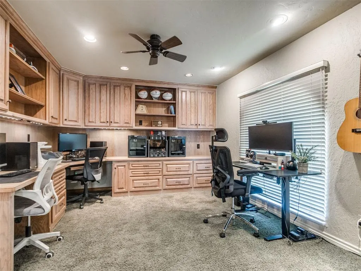
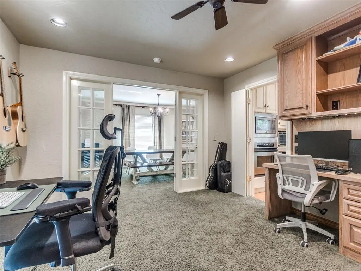
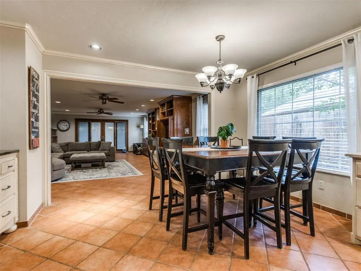
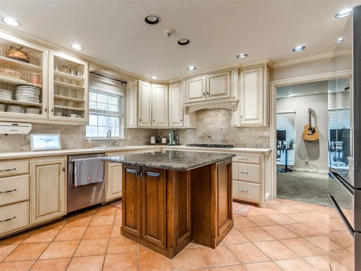
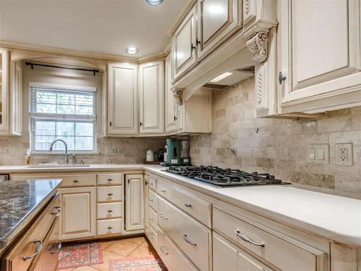
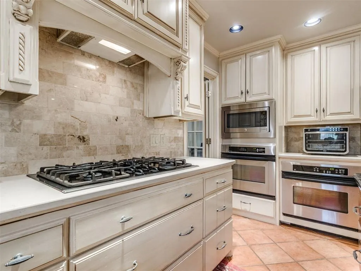
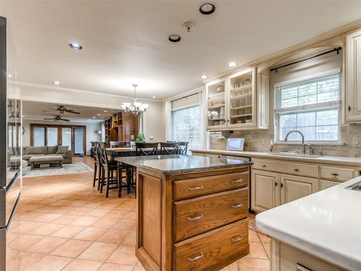
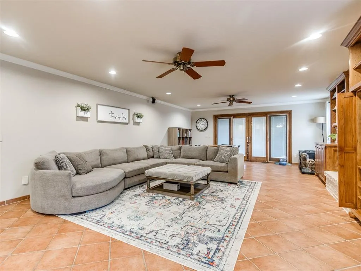
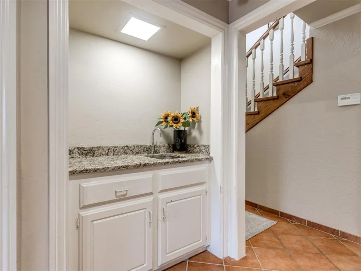
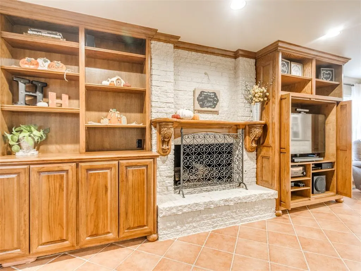
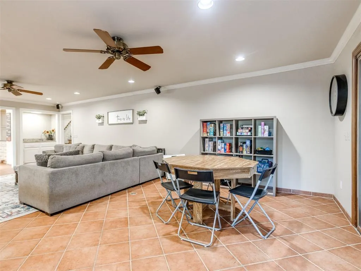
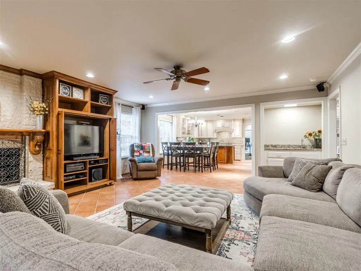
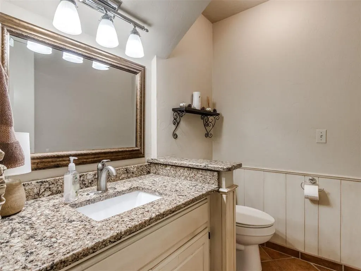
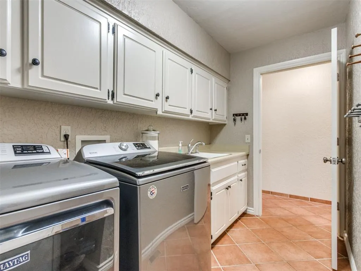
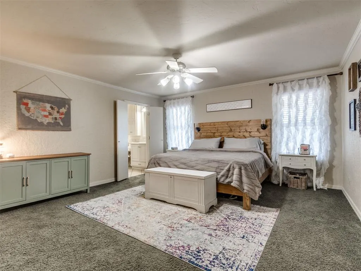
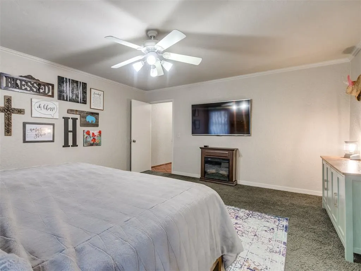
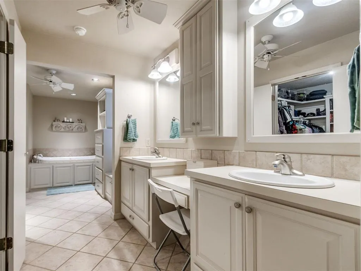
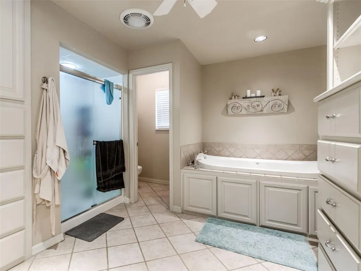
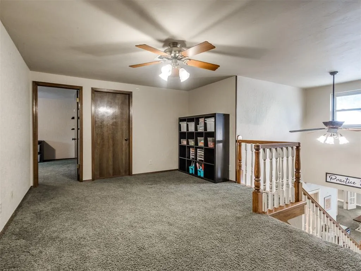
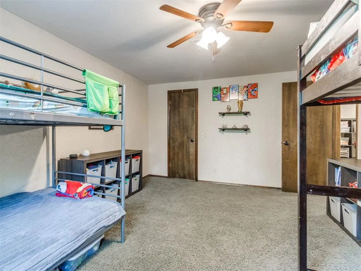
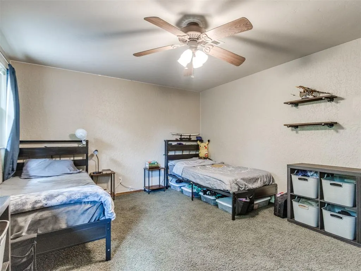
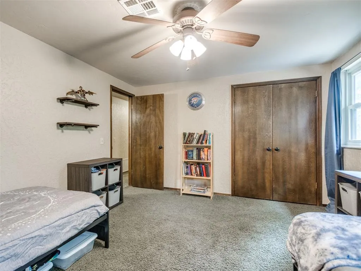
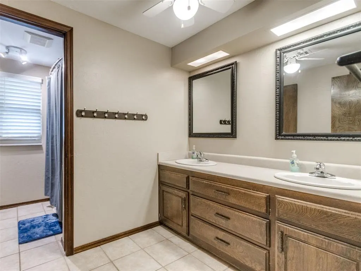
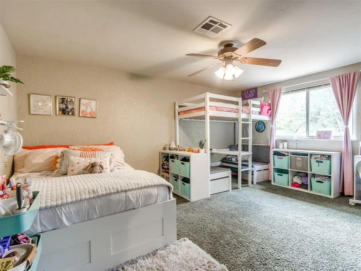
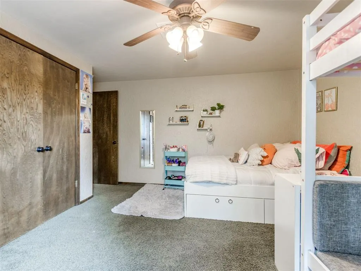
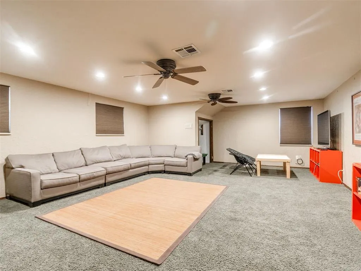
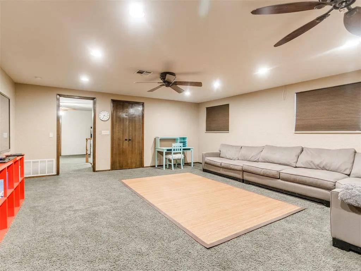
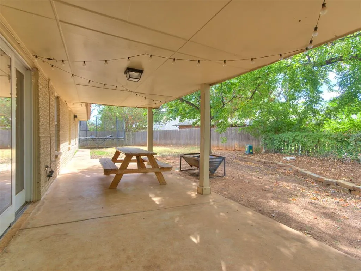
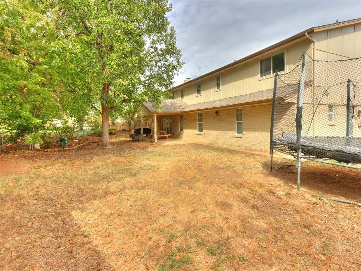
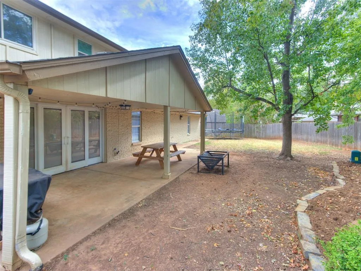
Welcome to upscale living in Northwest Oklahoma City! This beautifully updated 5-bedroom, 3.5-bath home offers an incredible amount of space, style, and functionality. The spacious primary suite is conveniently located downstairs and features a large en-suite bathroom with dual vanities, abundant storage, a walk-in shower, jetted tub, and oversized walk-in closet. The heart of the home is the open living and dining area, which flows into the beautiful kitchen featuring quartz countertops, pull-out cabinet drawers, and a generous quartz-topped island perfect for gathering and entertaining. The kitchen also connects to a private office and formal dining room, while the nearby laundry room provides easy access to the garage. Upstairs, you’ll find four additional bedrooms and two full bathrooms. The oversized first bedroom includes two closets, blackout shades, and has previously been used as a theater room. The remaining bedrooms are served by a thoughtfully designed Jack-and-Jill bathroom with multiple vanities for added convenience. Step outside to a large patio surrounded by beautiful landscaping, all visible from the kitchen and dining area. The backyard opens to the neighborhood greenbelt, with the community clubhouse, swimming pool, and tennis courts just moments away. Additional upgrades include solar panels and a tankless water heater installed within the last year. Spacious, stylish, and packed with amenities, this home is ready for its next chapter!
| Elementary School | Middle School | High School |
|---|---|---|
| Dennis ES | Hefner MS | Putnam City North HS |
| Price History | |
|---|---|
| 9/23/2026 | Listed $459,900 |
General Features
| Heating | Electric |
|---|---|
| Cooling | Electric |
| Possession | After Close |
| Roof | Composition |
| HOA Fee | 996 |
| Garage Spaces | 2 |
| Association Fee Includes | Greenbelt,Pool,Recreation Facility |
| Architectural Style | Traditional |
| Construction Materials | Brick & Frame |
| Year Built | 1975 |
| Property Subtype | Single Family Residence |
| County | Oklahoma |
| Property Type | Residential |
| Total Rooms | 11 |
| Full Baths | 3 |
| Status | Active |
| Directions | From N. Macarthur and Hefner Road,N. to Woodbridge Road(Warwick entrance) Turn West and drive to 11805 on the right. |
| High School | Putnam City North HS |
| City | Oklahoma City |
| Disclosures | Yes |
| High School District | Putnam City |
| Lot Size Square Feet | 9435 |
| Elementary School | Dennis ES |
| Middle/Junior High School | Hefner MS |
| Standard Status | Active |
| Tax Lot | 2 |
Interior Features
| Interior Amenities | Ceiling Fan(s) |
|---|---|
| Total Fireplaces | 1 |
| Fireplace Features | Wood Burning |
| Half Baths | 1 |
| Total Bedrooms | 5 |
| LivingAreaSource | Assessor |
| Total Baths | 4 |
Exterior Features
| Lot Features | Interior Lot |
|---|---|
| Foundation Details | Slab |
| Lot Size Acres | 0.2166 |
Amenities
- Foreclosure
- Views
- Short Sale
- New Construction
- Adult 55+
- Lease To Own
- No HOA Fees
- Furnished
- Primary On Main
- Air Conditioning
- Seller Finance
- Green
- Fixer Upper
- Horse
- Golf
- Fireplace
- Deck
- Garage
- Basement
- Pool
Property vs Single Family Average in 73162
Price
Year Built
 Copyright© 2026 MLSOK, Inc. listing content is believed to be accurate but is not guaranteed. Subject to verification by all parties. The listing information being provided is for consumers personal, non?commercial use and may not be used for any purpose other than to identify prospective properties consumers may be interested in purchasing. This listing data is copyrighted and may not be transmitted, retransmitted, copied, framed, repurposed, or altered in any way for any other site, individual
