

New Construction
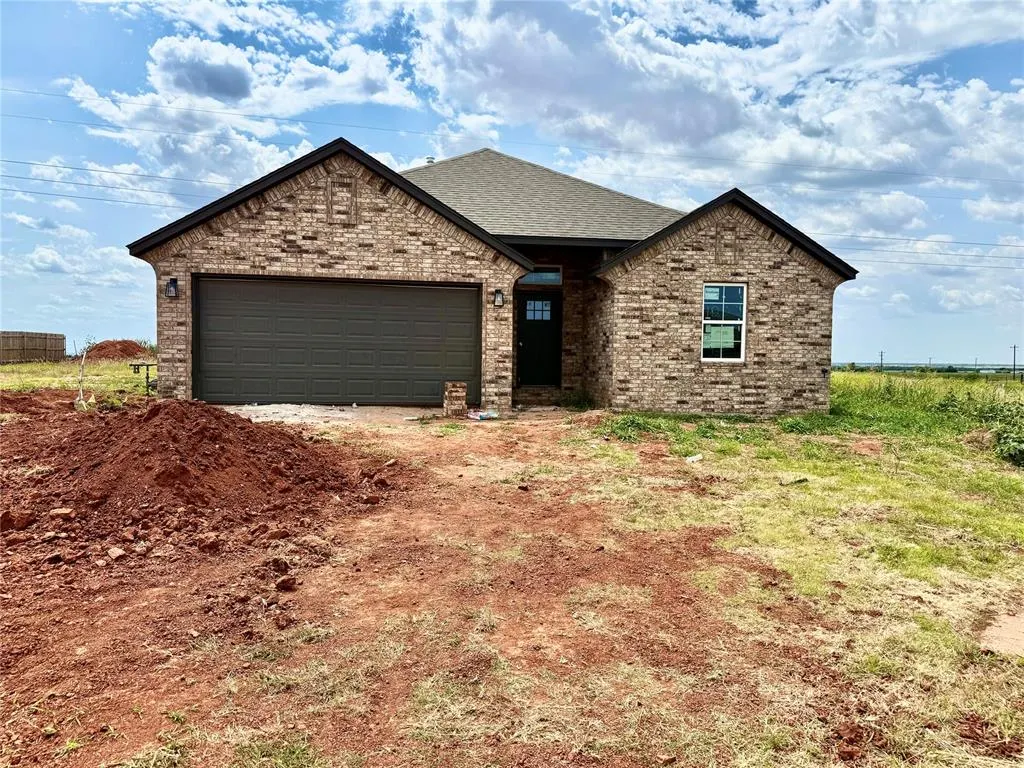
Address
1200 Sierra Lane, Kingfisher, OK
Price
$ 273,500
Property Attributes
- MLS#1239789
- TypeSingle Family
- Listing Status Active
- CountyKINGFISHER
- CityKingfisher
- NeighborhoodHighlands West Add
- Zip73750
- StyleTraditional
- Year Built2026
- Price$ 273,500
- Bedrooms3
- Full Bathrooms2
- Half Bathrooms0
- Sqr Footage1438
- Lot Size0.31 Acres
Data Source:
Oklahoma City Metro MLS (OKCAR)
Property Description
Check me out! Warm and modern living in this thoughtfully designed new construction home! From the moment you walk through the door, you'll appreciate the open-concept floor plan, soaring ceilings, and designer finishes throughout. The kitchen featuring a large quartz island, abundant of soft close cabinetry, a spacious pantry, and plenty of room for entertaining family and friends in this large dining area. The oversized primary suite offers a peaceful retreat with a spacious bedroom, a roll-in tile shower, and a 36-inch doorway for added accessibility and convenience. A functional mud bench provides the perfect drop zone for coats, backpacks, and shoes. This home is situated on a huge lot, with open pasture land behind it and there's plenty of room to enjoy outdoor living, simply the extra space that is becoming harder to find. Built with comfort, style, and practicality in mind, this home offers the perfect blend of modern design and everyday functionality. Located in the highly sought-after Kingfisher School District, you'll enjoy the charm of small-town living while being just a short drive from Oklahoma City, making it easy to enjoy the best of both worlds. Professional photos coming soon. Builder is licensed realtor. Completion date should be 8/15/26. Warm, modern, functional, and beautifully crafted—this is one you won't want to miss!
| Elementary School | Middle School | High School |
|---|---|---|
| Gilmour ES | Kingfisher MS | Kingfisher HS |
| Price History | |
|---|---|
| 7/16/2026 | Listed $273,500 |
General Features
| Heating | Natural Gas |
|---|---|
| Cooling | Electric |
| Possession | Funding |
| Roof | Composition |
| Appliances | Dishwasher,Disposal,Microwave |
| Garage Spaces | 2 |
| Architectural Style | Traditional |
| Construction Materials | Brick |
| Year Built | 2026 |
| Property Subtype | Single Family Residence |
| Accessibility | Accessible Bedroom,Accessible Central Living Area,Accessible Closets,Accessible Full Bath |
| County | Kingfisher |
| Property Type | Residential |
| Total Rooms | 6 |
| Full Baths | 2 |
| Status | Active |
| Directions | Hwy 81 west on Starlight Dr,Turn South at water tower,turn right to property |
| High School | Kingfisher HS |
| City | Kingfisher |
| Disclosures | Exempt |
| High School District | Kingfisher |
| Lot Size Square Feet | 13504 |
| Elementary School | Gilmour ES |
| Home Warranty Y/N | Yes |
| Middle/Junior High School | Kingfisher MS |
| Builder Name | Custom Home Consultants LLC |
| Standard Status | Active |
| Tax Lot | 01 |
Interior Features
| Interior Amenities | Ceiling Fan(s),Paint Woodwork |
|---|---|
| Flooring | Carpet,Tile,Vinyl |
| Total Fireplaces | 1 |
| Fireplace Features | Gas Log |
| Total Bedrooms | 3 |
| LivingAreaSource | Plans |
| Total Baths | 2 |
Exterior Features
| Parking Features | Concrete |
|---|---|
| Lot Features | Cul-De-Sac |
| Foundation Details | Slab |
| Lot Size Acres | 0.31 |
Amenities
- Foreclosure
- Views
- Short Sale
- New Construction
- Adult 55+
- Lease To Own
- No HOA Fees
- Furnished
- Primary On Main
- Air Conditioning
- Seller Finance
- Green
- Fixer Upper
- Horse
- Golf
- Fireplace
- Deck
- Garage
- Basement
- Pool
Property vs Single Family Average in 73750
Price
Year Built
Visits
 Copyright© 2026 MLSOK, Inc. listing content is believed to be accurate but is not guaranteed. Subject to verification by all parties. The listing information being provided is for consumers personal, non?commercial use and may not be used for any purpose other than to identify prospective properties consumers may be interested in purchasing. This listing data is copyrighted and may not be transmitted, retransmitted, copied, framed, repurposed, or altered in any way for any other site, individual
