

Eco Friendly

Address
208 Braxton Way, Yukon, OK
Price
$ 460,000
Property Attributes
- MLS#1234870
- TypeSingle Family
- Listing Status Active
- CountyCANADIAN
- CityYukon
- NeighborhoodBraxton Sec 2
- Zip73099
- StyleCraftsman,Modern
- Year Built2023
- Price$ 460,000
- Bedrooms4
- Full Bathrooms3
- Half Bathrooms0
- Sqr Footage2513
- Lot Size0.3167 Acres
Data Source:
Oklahoma City Metro MLS (OKCAR)
Property Description
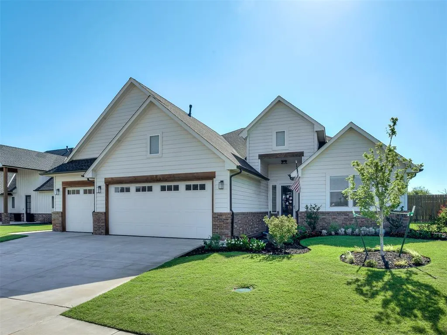
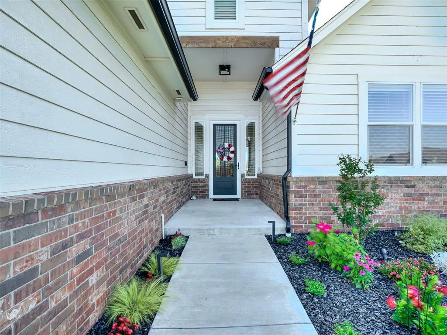
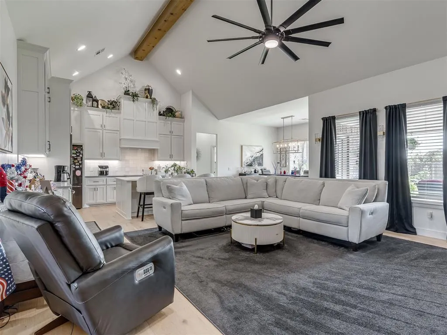
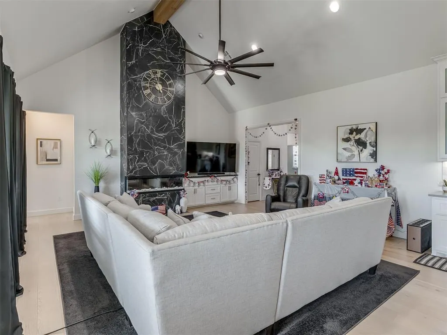
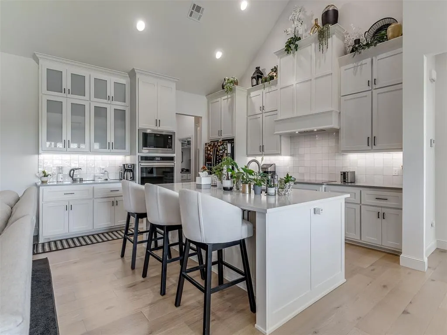
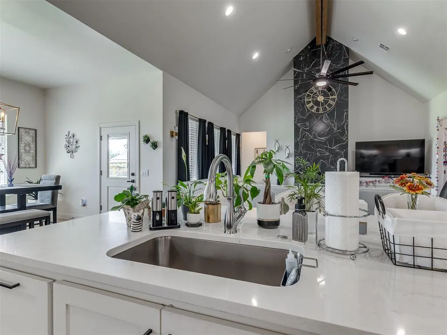
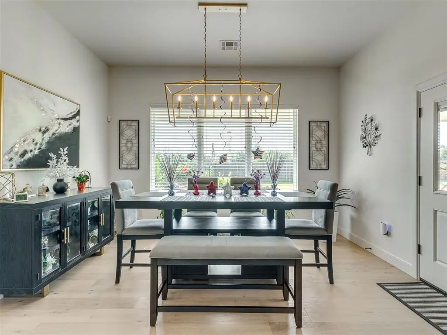
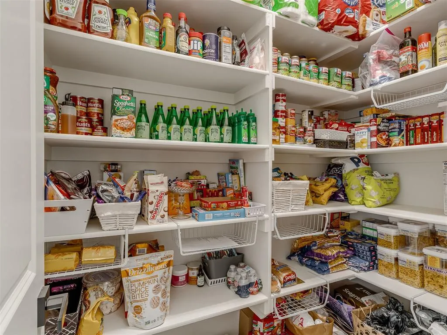
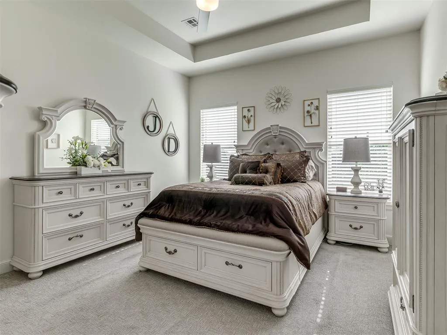
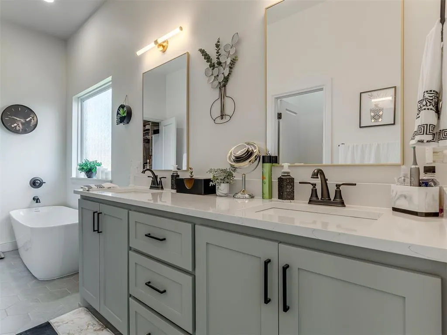
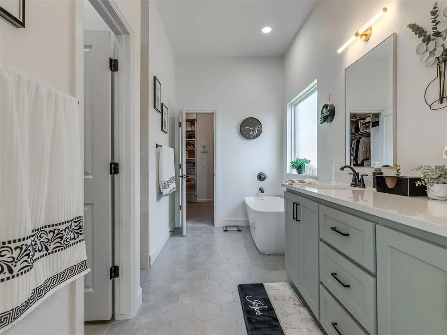
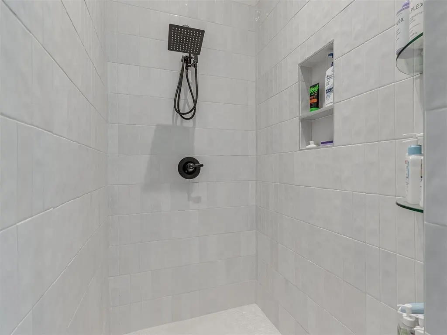
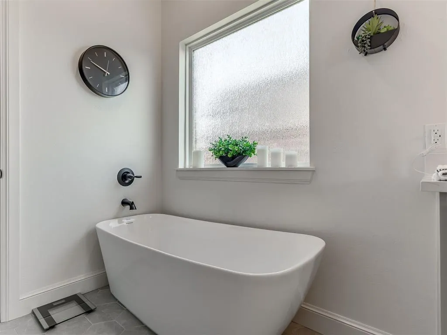
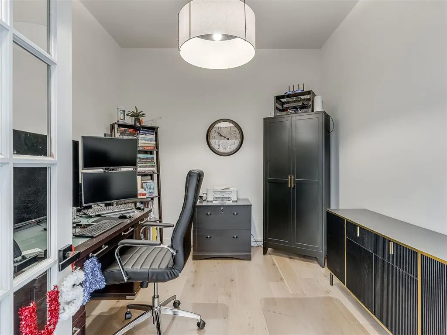
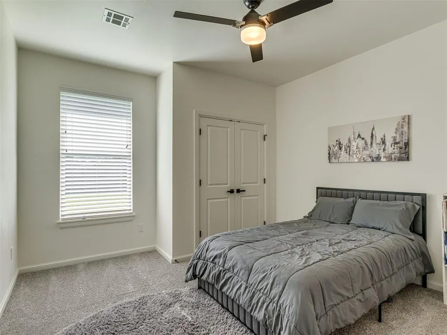
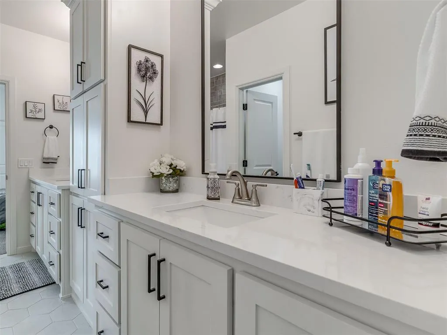
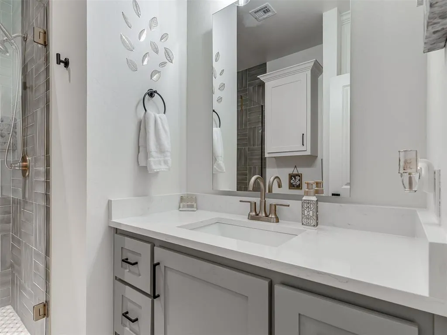
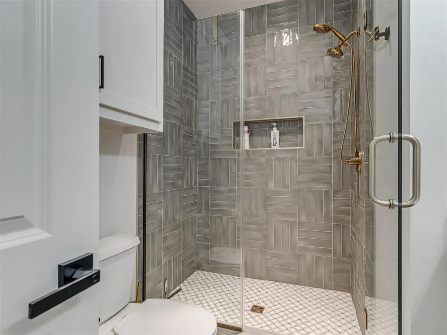
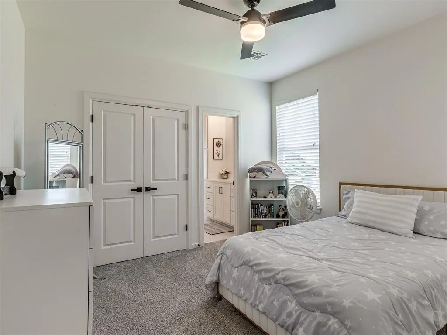
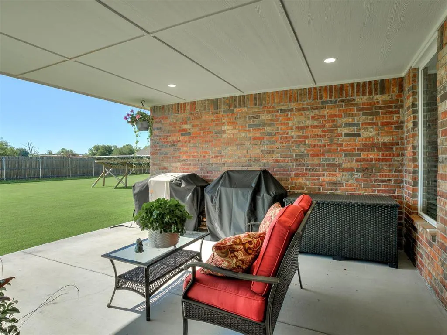
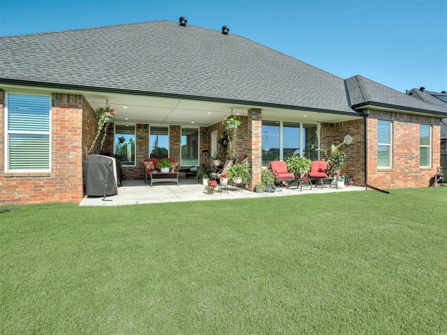
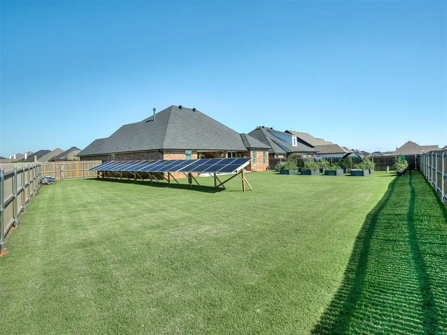
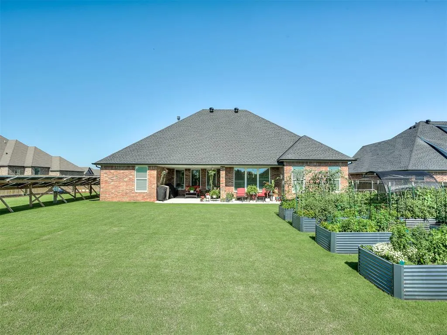
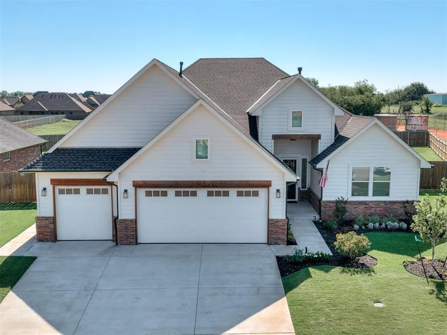
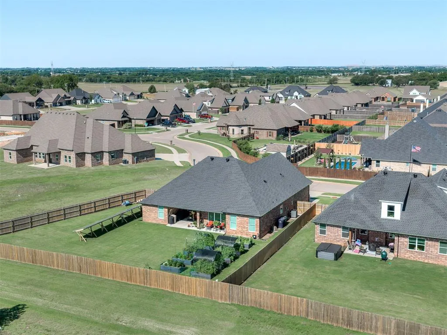
MODERN LUXURY on one of the largest lots in the neighborhood with a NEW CLASS 4 IMPACT RESISTANT ROOF! Recent updates include the new Class 4 roof (ask your insurance agent about potential premium savings), NEW gutters, NEW fence, and freshly stained wood trim. This custom-built home offers approx. 2,513 sq ft, 4 bedrooms, 3 full baths, a dedicated office, and an oversized 3-car garage on a landscaped 0.35-acre homesite. Curb appeal is exceptional: manicured lawn, professional landscaping, low-voltage accent lighting, and a charming covered entry. Inside, soaring 17-foot vaulted ceilings, exposed wood beams, wide-plank wood laminate flooring, and an open-concept floor plan flooded with natural light. The living room centers on a dramatic floor-to-ceiling designer tile electric fireplace and flows into the chef's kitchen: quartz countertops, massive center island with seating, custom cabinetry to the ceiling, induction cooktop, double ovens, built-in microwave, designer lighting, and walk-in pantry. The private primary suite is a true retreat — tray ceiling, upgraded carpet, dual vanities, freestanding soaking tub, oversized walk-in shower, quartz counters, and a large walk-in closet with built-in dressers and direct laundry room access. Additional highlights: spacious secondary bedrooms, Jack-and-Jill bath with dual vanities, tankless water heater, security/alarm system, Rain Bird sprinkler system, raised garden beds with drip irrigation, newly fenced backyard, and exceptional storage throughout. Move-in ready with designer finishes, energy-efficient upgrades, and a rare oversized lot — this Yukon home delivers the open floor plan, chef's kitchen, home office, spa-like primary suite, 3-car garage, and curb appeal buyers are searching for. Schedule your private tour today. ** SOLAR PANELS & EQUIPMENT ARE RESERVED **
| Elementary School | Middle School | High School |
|---|---|---|
| Central ES | Yukon MS | Yukon HS |
| Price History | |
|---|---|
| 6/19/2026 | Listed $460,000 |
General Features
| Heating | Natural Gas |
|---|---|
| Cooling | Electric |
| Utilities | Public |
| Possession | Funding |
| Roof | Composition |
| Appliances | Dishwasher,Disposal,Microwave,Water Heater |
| HOA Fee | 260 |
| Garage Spaces | 3 |
| Association Fee Includes | Common Area Maintenance |
| Architectural Style | Craftsman,Modern |
| Construction Materials | Brick & Frame |
| Year Built | 2023 |
| Property Subtype | Single Family Residence |
| County | Canadian |
| Property Type | Residential |
| Full Baths | 3 |
| Status | Active |
| Directions | South on Garth Brooks,Right onto NW 10th. Right into Braxton addition. Follow curve around to the right. Home will be on the right. |
| High School | Yukon HS |
| City | Yukon |
| Disclosures | Yes |
| High School District | Yukon |
| Lot Size Square Feet | 13795 |
| Elementary School | Central ES |
| Middle/Junior High School | Yukon MS |
| Virtual Tour | https://my.matterport.com/show/?m=C3nviqMrYhL |
| Standard Status | Active |
| Tax Lot | 15 |
Interior Features
| Interior Amenities | Ceiling Fan(s),Paint Woodwork |
|---|---|
| Flooring | Carpet,Tile |
| Total Fireplaces | 1 |
| Fireplace Features | Electric |
| Total Bedrooms | 4 |
| LivingAreaSource | Builder |
| Total Baths | 3 |
Exterior Features
| Exterior Amenities | Rain Gutters |
|---|---|
| Fencing | Wood |
| Parking Features | Concrete |
| Lot Features | Interior Lot |
| Foundation Details | Slab |
| Lot Size Acres | 0.3167 |
Amenities
- Foreclosure
- Views
- Short Sale
- New Construction
- Adult 55+
- Lease To Own
- No HOA Fees
- Furnished
- Primary On Main
- Air Conditioning
- Seller Finance
- Green
- Fixer Upper
- Horse
- Golf
- Fireplace
- Deck
- Garage
- Basement
- Pool
Property vs Single Family Average in 73099
Price
Year Built
Visits
In The Neighborhood
Reduced
Yukon
$ 398,000
13525 Nw 1st Terrace
Yukon, OK 73099
- Type
- Single Family
- Size
- 2,465 SqFt
- Rooms
- 4 Beds + 2.5 Baths
Platinum Realty LLC 888-220-0988
 Copyright© 2026 MLSOK, Inc. listing content is believed to be accurate but is not guaranteed. Subject to verification by all parties. The listing information being provided is for consumers personal, non?commercial use and may not be used for any purpose other than to identify prospective properties consumers may be interested in purchasing. This listing data is copyrighted and may not be transmitted, retransmitted, copied, framed, repurposed, or altered in any way for any other site, individual
